1918 Se 40th St, Cape Coral, FL 33904
- $2,695,000
- 5
- BD
- 6
- BA
- 3,562
- SqFt


- List Price
- $2,695,000
- Listing Price
- $2,695,000
- Days on Market
- 3
- MLS#
- 2026036086
- Bedrooms
- 5
- Bathrooms
- 6
- Living Sq. Ft
- 3,562
- Total Area
- 4,363
- Property Class
- Single Family Residential
- Building Design
- Traditional
- County
- Lee
- Region
- CC12 - Cape Coral Unit 7-15
- Development
- Savona
- Subdivision
- Savona
Property Description
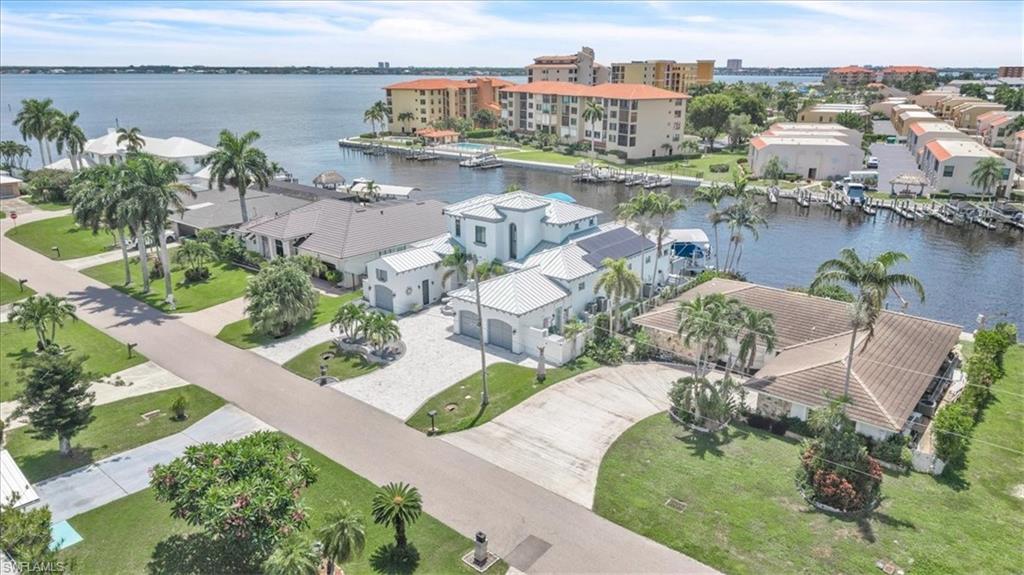
Some homes have water access. This one has the kind boaters move to Florida for: direct sailboat access, no bridges, from a wide-water lot on a 200-foot canal just 150 yards off the Caloosahatchee. Untie the lines and you are running open water before your coffee cools. Set in the sought-after Savona neighborhood of southeast Cape Coral, this two-story, 5-bedroom, 6-bath residence of approximately 3,600 square feet is built around the view. The outdoor living rivals a private resort: a resurfaced saltwater pool, new travertine decking, a full outdoor kitchen, and a waterfront tiki hut made for long evenings after a day offshore. At the water, a new composite dock deck, a 40-foot slip, a 30,000-lb boat lift, and a Jet Ski lift wait for whatever you keep in the water. Step inside and the scale registers immediately: ~12-foot ceilings on the main level, with luxury maintenance-free LVP flooring throughout. Four bedrooms are en-suite with walk-in closets, and a flexible fifth room serves as a home office, den, or guest suite. The primary suite is genuinely private, with its own mini-split and dedicated water heater. The gourmet kitchen anchors the home with expansive custom cabinetry, a 48-inch gas range with double oven and griddle, a wood-paneled refrigerator, and a seamless 6.5-by-11-foot island built for a crowd. This home was built to run itself. A new standing-seam metal roof and Large Missile impact-rated windows (both 2024), hurricane screens on the lanai (2025), paid-in-full net-metered solar, Tesla Powerwall batteries, and a 24kW Generac generator on a 500-gallon underground tank mean it closes up tight and keeps running on its own terms. Dual Trane 16-SEER variable-speed HVAC systems (2024 and 2026), a new pool pump, heater, and saltwater system (2024), central vacuum, and full-perimeter security round it out. Electric bills averaged $50 a month or less in 2025. Fine dining and nightlife are minutes away, so a quiet evening on the water and a night out are equally easy decisions. Bridge-free open water. Resort-caliber outdoor living. Nothing left to do but arrive. Schedule your private showing.
/u.realgeeks.media/searchleecountyrealestate/Sideways_Florida_Heritage_Team_Logo2222.png)
Additional Information
- Year Built
- 2011
- Garage Spaces
- 3
- furnished
- Negotiable
- Pets
- No Approval Needed
- Amenities
- None, Boating, Non-Gated
- View
- Canal, Partial River
- Boat Access
- Boat Canopy/Cover, Dock, Boat Lift, Composite Dock, Dock Included, Water Avail at Dock, Tiki Hut
- Waterfront Description
- No Bridge(s)/Water Direct, Via Boat Lift, Canal Front
- Pool
- Yes
- Pool Description
- In Ground, Concrete, Electric Heat, Salt Water, Self Cleaning
- Private Spa
- Yes
- Spa Description
- In Ground, Concrete, Heated Electric, Pool Integrated
- Lot Description
- Regular
- Lot Frontage
- 80
- Construction
- Concrete Block, Stucco
- Parking
- Driveway Paved, Garage Door Opener, Attached
- Roof
- Metal
- Flooring
- Tile
- Windows
- Impact Resistant, Impact Resistant Windows, Shutters - Screens/Fabric, Window Coverings
- Exterior Features
- Boat Canopy/Cover, Dock, Boat Lift, Composite Dock, Dock Included, Elec Avail at dock, Water Avail at Dock, Outdoor Kitchen, Outdoor Shower, Sprinkler Auto
- Water
- Assessment Paid, Central
- Sewer
- Assessment Paid, Central
- Cooling
- Ceiling Fan(s), Central Electric, Other, Zoned
- Irrigation
- Assessment Paid
- Interior Features
- Central Vacuum, Den - Study, Family Room, Guest Bath, Guest Room, Home Office, Wired for Data, Closet Cabinets, Pantry, Tray Ceiling(s), Volume Ceiling, Walk-In Closet(s)
- Equipment/Appliances Included
- Dishwasher, Disposal, Double Oven, Dryer, Washer, Water Treatment Owned, Microwave, Range, Refrigerator, Self Cleaning Oven, Generator
- Dining Description
- Breakfast Bar, Dining - Family, Formal
- Kitchen
- Kitchen Island, Pantry
- Master Bath Description
- Dual Sinks, Separate Tub And Shower
- Total Tax Bill
- $1,509
- Tax Year
- 2025
- Elementary School
- Cape Elementary School
- Middle School
- Gulf Middle
- High School
- Cape Coral High Schoolool
- Total Floors
- 2
Mortgage Calculator
Listing courtesy of RE/MAX Nautical Realty.