117 Hercules Dr, Fort Myers Beach, FL 33931
- $1,950,000
- 3
- BD
- 3
- BA
- 2,044
- SqFt




- List Price
- $1,950,000
- Listing Price
- $1,950,000
- Days on Market
- 5
- MLS#
- 226026845
- Bedrooms
- 3
- Bathrooms
- 3
- Living Sq. Ft
- 2,044
- Total Area
- 4,512
- Property Class
- Single Family Residential
- Building Design
- Contemporary
- Status Type
- New Construction
- County
- Lee
- Region
- FB03 - Gulf Beach Road to Avenid
- Development
- Hercules Park
- Subdivision
- Hercules Park
Property Description
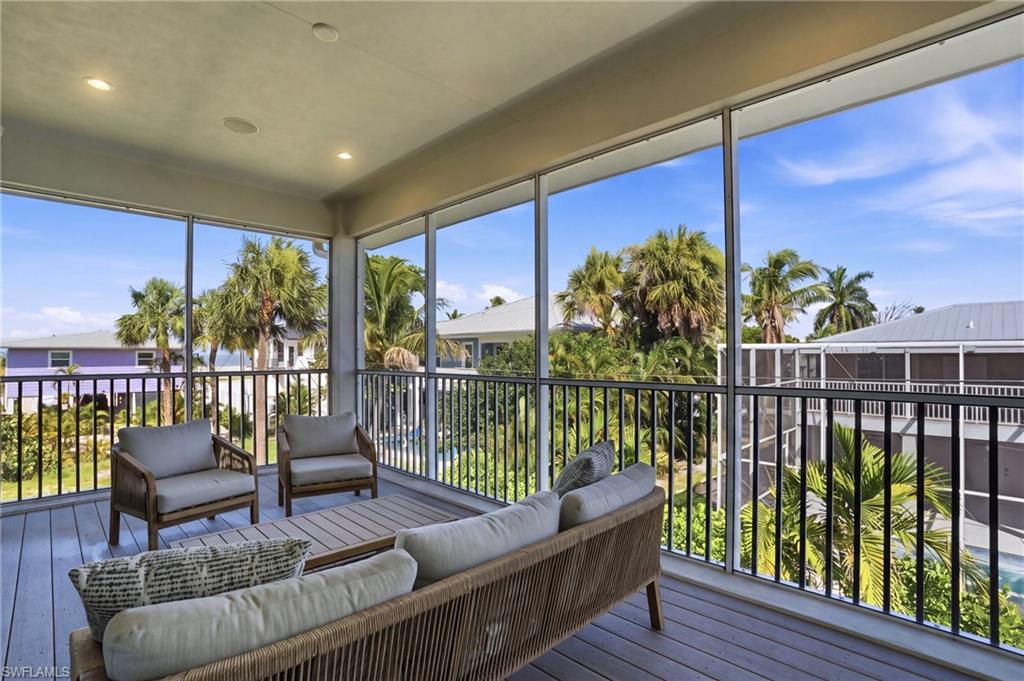
Experience the best of coastal luxury in this exceptional NEW CONSTRUCTION pool home by renowned builder Gary Lau, completed in 2025 and ideally positioned just 250 feet from the Gulf on the quiet, highly sought-after Hercules Drive. This ELEVATED three-bedroom, three-bathroom residence blends superior craftsmanship, elegant design, and effortless coastal living in one of the most desirable neighborhoods on Fort Myers Beach. Built with all-concrete and steel construction, this home is designed to last, featuring moisture, termite, and bug-resistant materials, an aluminum roof with no fasteners to replace, and maintenance-free stucco siding. The elevated structure includes a 10-foot clear lower level ideal for oversized vehicle or trailer storage and is elevator-ready with front porch clearance for future installation. Inside, the open-concept floor plan includes a spacious great room and an entertainer’s kitchen complete with custom cabinetry, quartz countertops, and top-tier stainless steel appliances. The living area flows seamlessly to a large covered balcony that overlooks the private pool and offers beautiful Gulf glimpses. High ceilings, abundant natural light, and coastal-inspired finishes create an airy and sophisticated ambiance throughout the home. Outdoor living is maximized with a screened-in, waterproofed lanai featuring integrated gutters, a covered front porch, and sunset-view balconies. The home is also prepped with hot and cold water hookups for optional outdoor showers in two locations. This peaceful, full-time-resident neighborhood offers tranquility with no short-term rentals. Enjoy being just a short stroll to beach access and a nearby fishing pier, perfect for morning casts or evening walks. Additional features include a home audio system installed in the main living and lanai areas, pre-wired for expansion to additional zones, as well as a security system with five cameras, DVR with remote access, and configurable alerts. An on-demand electric water heater ensures you’ll always have hot water when you need it. Whether you're looking for a permanent coastal residence or a luxurious beach retreat built for generations, this exceptional home offers unmatched quality, comfort, and location.
/u.realgeeks.media/searchleecountyrealestate/Sideways_Florida_Heritage_Team_Logo2222.png)
Additional Information
- Year Built
- 2025
- Carport Spaces
- 3
- furnished
- Furnished
- Pets
- No Approval Needed
- Amenities
- Beach Access, Non-Gated
- View
- Partial Gulf, Water
- Boat Access
- None
- Waterfront Description
- None
- Pool
- Yes
- Pool Description
- In Ground, Concrete, Electric Heat, Salt Water
- Lot Description
- Irregular Lot
- Lot Frontage
- 100
- Construction
- Concrete Block, Elevated, Metal Frame, Piling, Concrete, Stucco
- Parking
- 2+ Spaces, Covered, Driveway Paved, Attached Carport
- Roof
- Metal
- Flooring
- Tile, Vinyl
- Windows
- Impact Resistant, Impact Resistant Windows, Window Coverings
- Exterior Features
- Balcony, Screened Balcony, Storage
- Water
- Central
- Sewer
- Central
- Cooling
- Ceiling Fan(s), Central Electric
- Irrigation
- Central
- Interior Features
- Split Bedrooms, Great Room, Guest Bath, Guest Room, Built-In Cabinets, Closet Cabinets, Walk-In Closet(s)
- Equipment/Appliances Included
- Dishwasher, Disposal, Dryer, Microwave, Range, Refrigerator/Freezer, Washer
- Dining Description
- Breakfast Bar, Dining - Family
- Kitchen
- Kitchen Island
- Master Bath Description
- Dual Sinks, Shower Only
- Total Tax Bill
- $9,180
- Tax Year
- 2024
- Total Floors
- 1
- Min. Days Of Lease
- 30
- Num of Leases/Yr
- 12
Mortgage Calculator
Listing courtesy of Premiere Plus Realty Company.